7312 Depew Street
7312 Depew Street
7312 Depew Street
7312 Depew Street
7312 Depew Street
7312 Depew Street
7312 Depew Street
7312 Depew Street
7312 Depew Street
7312 Depew Street
7312 Depew Street
7312 Depew Street
7312 Depew Street
7312 Depew Street
7312 Depew Street
7312 Depew Street
7312 Depew Street
7312 Depew Street
7312 Depew Street
7312 Depew Street
7312 Depew Street
7312 Depew Street
7312 Depew Street
7312 Depew Street
7312 Depew Street
7312 Depew Street
7312 Depew Street
7312 Depew Street
7312 Depew Street
7312 Depew Street
7312 Depew Street
7312 Depew Street
7312 Depew Street
7312 Depew Street
7312 Depew Street
7312 Depew Street
7312 Depew Street
7312 Depew Street
7312 Depew Street
7312 Depew Street
7312 Depew Street
7312 Depew Street
7312 Depew Street
7312 Depew Street
7312 Depew Street
SEE ALL PHOTOS
7312 Depew Street
7312 Depew Street
7312 Depew Street
7312 Depew Street
7312 Depew Street
7312 Depew Street
7312 Depew Street
7312 Depew Street
7312 Depew Street
7312 Depew Street
7312 Depew Street
7312 Depew Street
7312 Depew Street
7312 Depew Street
7312 Depew Street
7312 Depew Street
7312 Depew Street
7312 Depew Street
7312 Depew Street
7312 Depew Street
7312 Depew Street
7312 Depew Street
7312 Depew Street
7312 Depew Street
7312 Depew Street
7312 Depew Street
7312 Depew Street
7312 Depew Street
7312 Depew Street
7312 Depew Street
7312 Depew Street
7312 Depew Street
7312 Depew Street
7312 Depew Street
7312 Depew Street
7312 Depew Street
7312 Depew Street
7312 Depew Street
7312 Depew Street
7312 Depew Street
7312 Depew Street
7312 Depew Street
7312 Depew Street
7312 Depew Street
7312 Depew Street
Courtesy of Laura Scholtz Real Estate
Sold

7312 Depew Street

7312 Depew Street, Arvada, CO 80003

$664,500
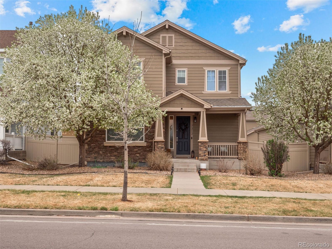
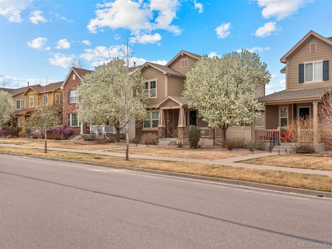
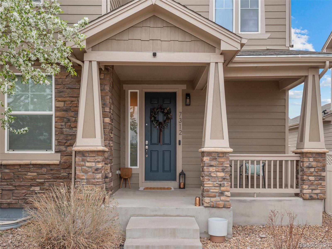
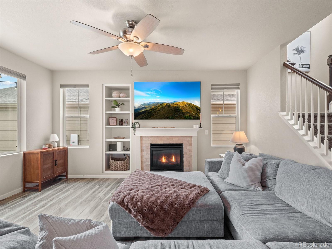
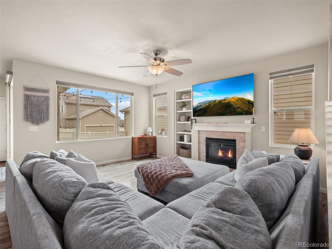
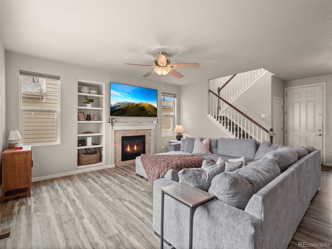
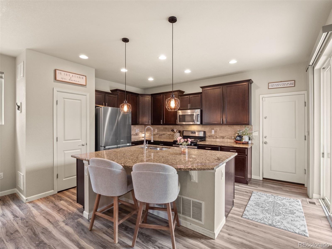
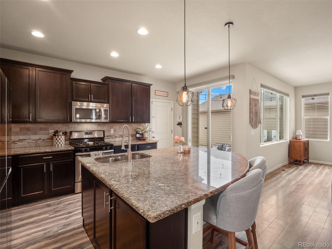
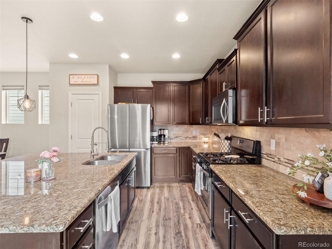
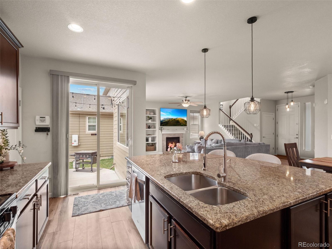
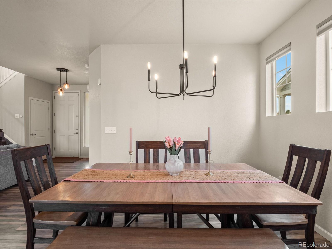
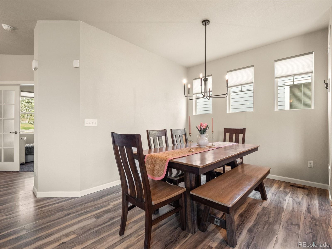
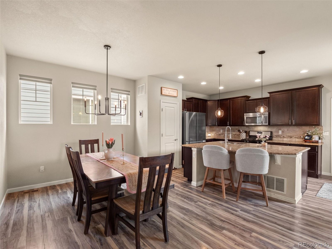
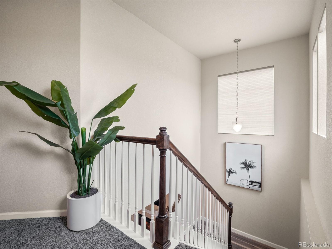
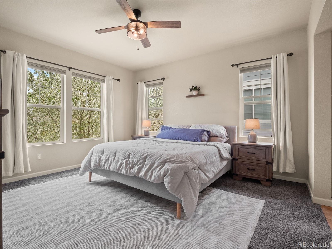
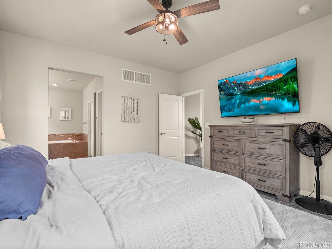
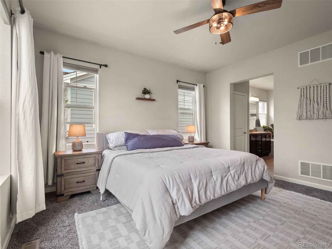
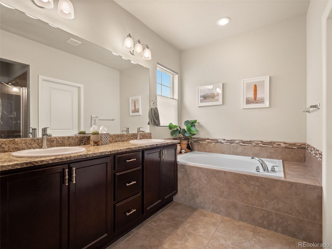
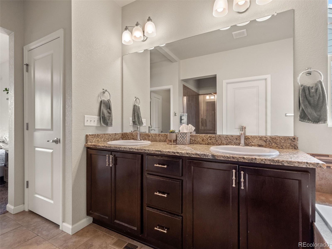
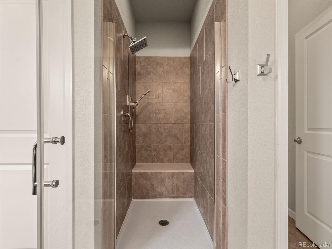
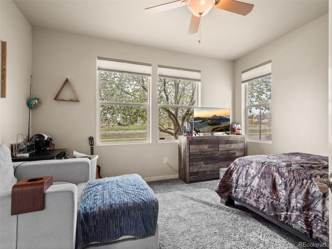
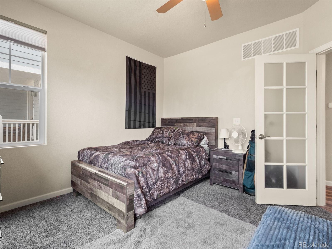
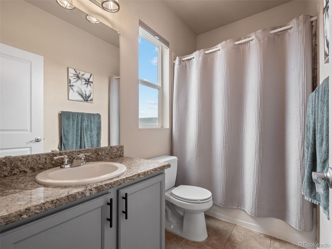
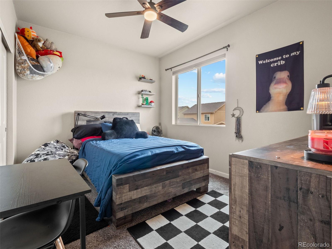
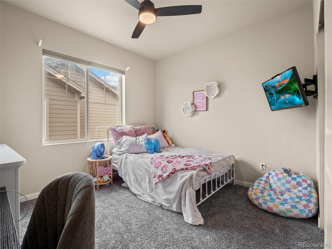
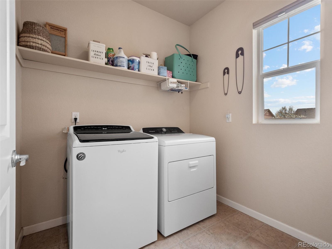
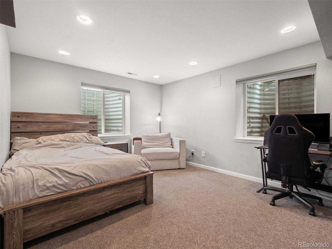
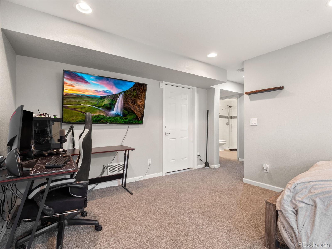
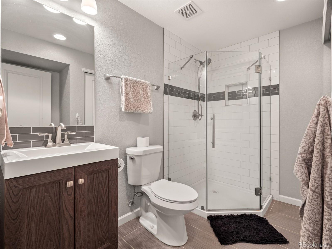
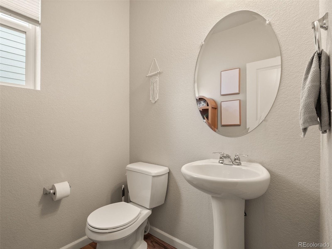
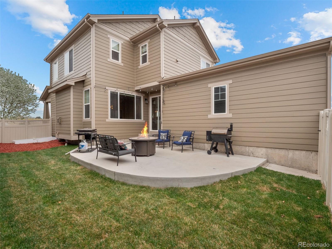
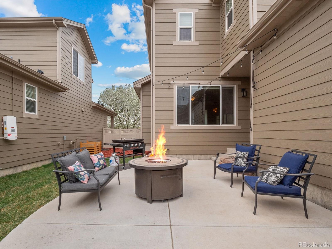
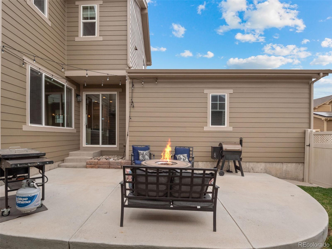
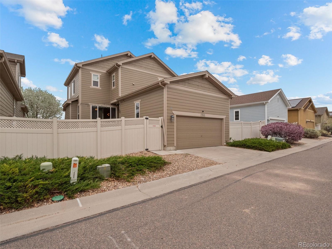
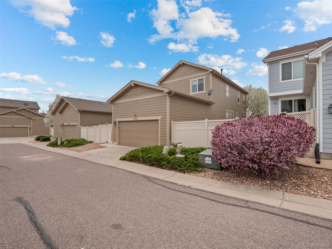
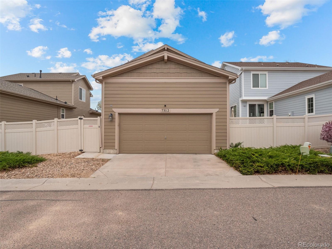
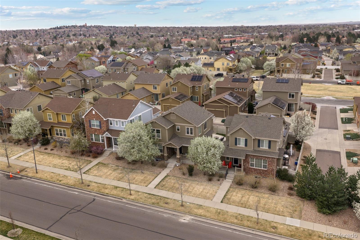
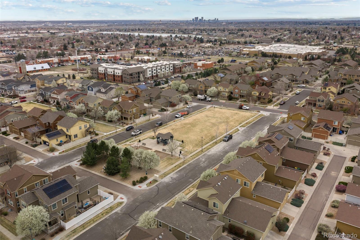
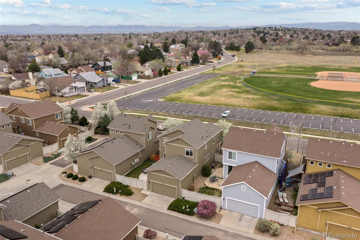
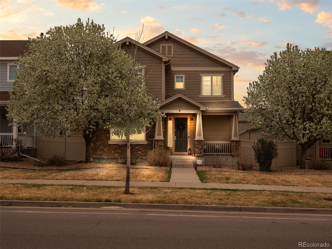
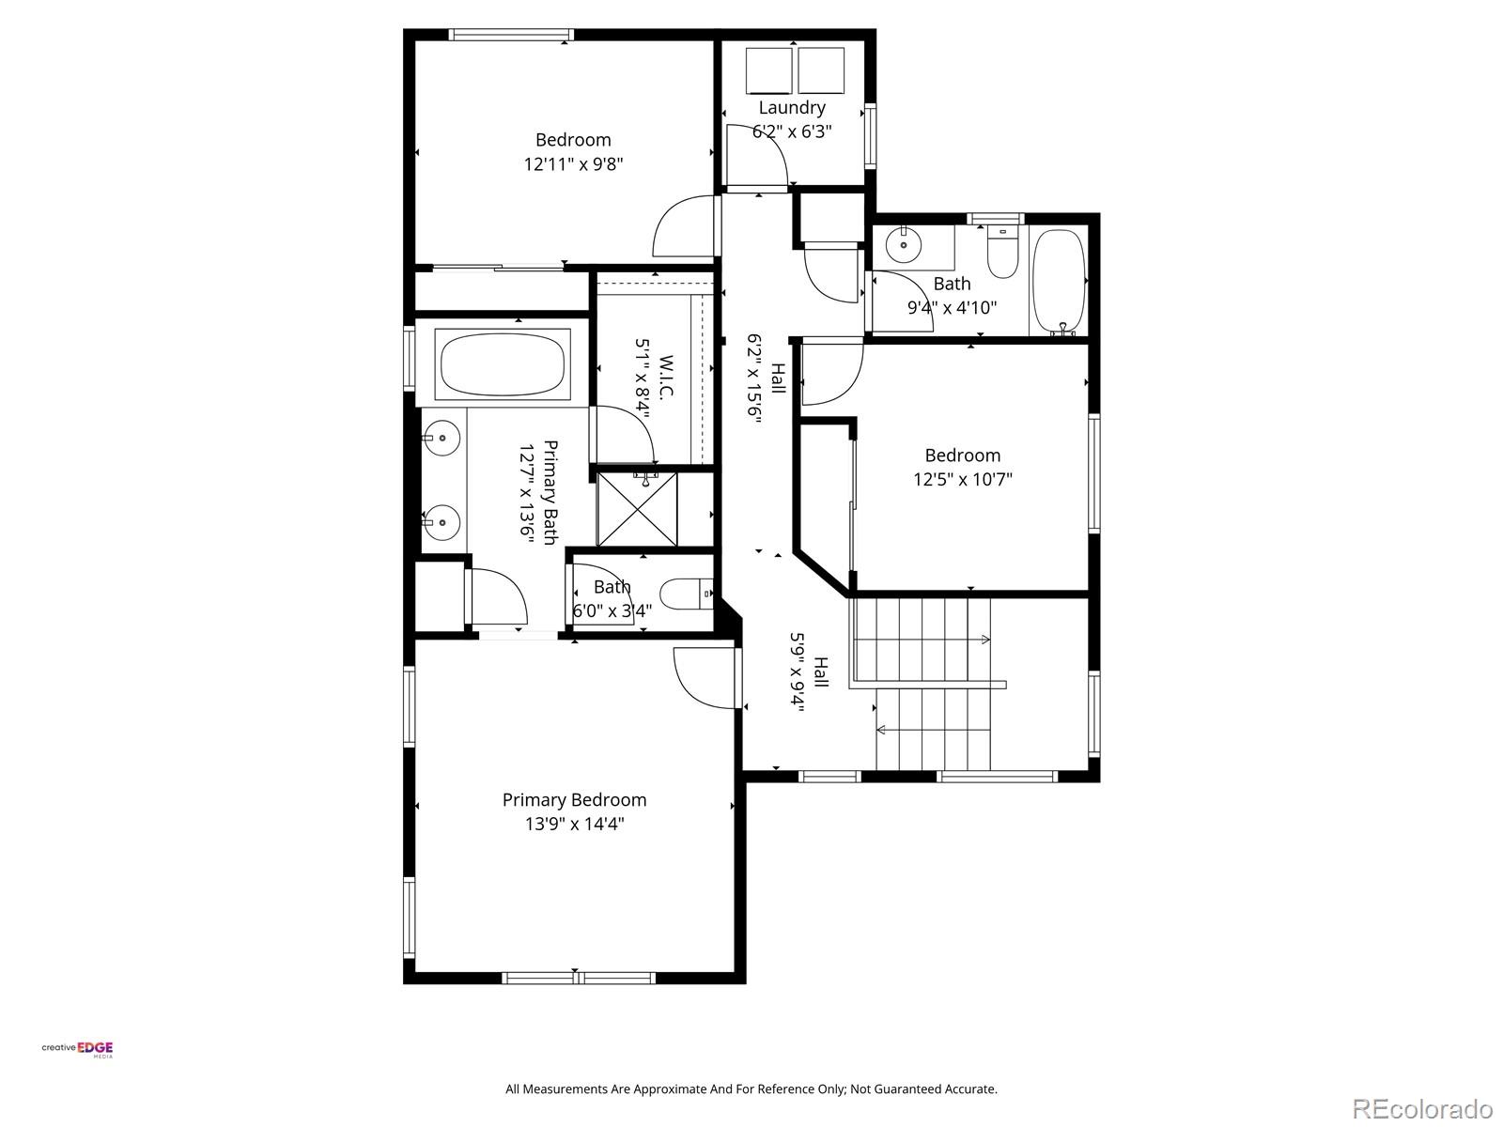
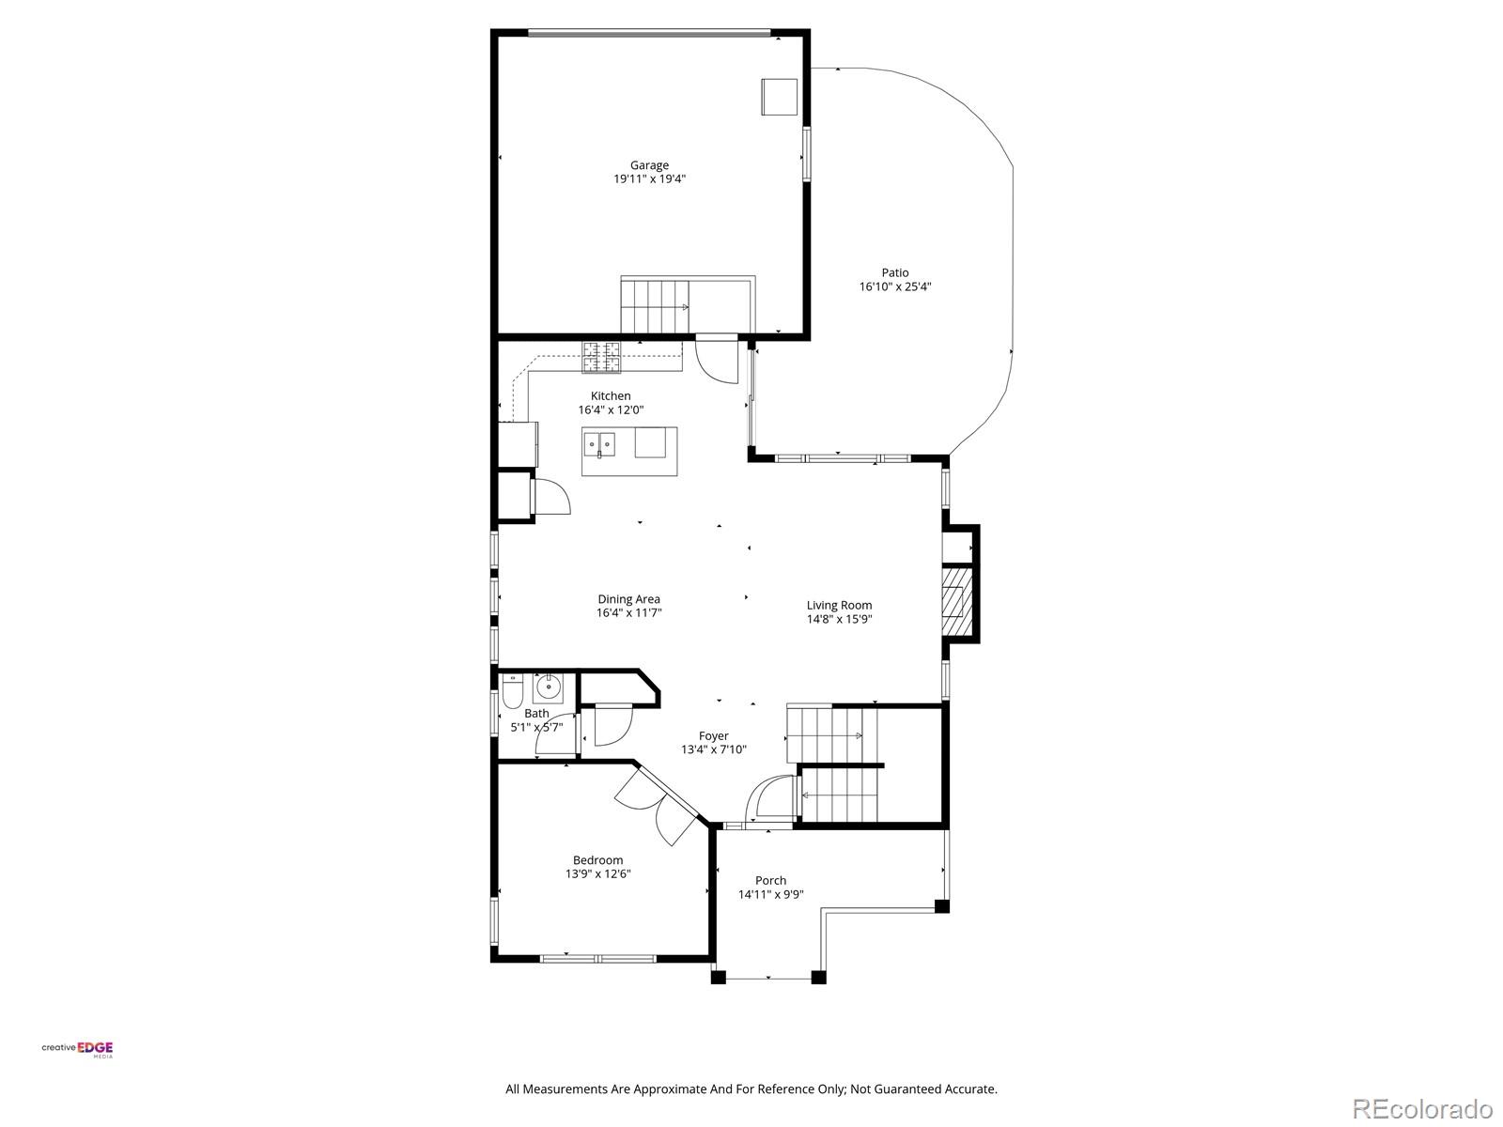
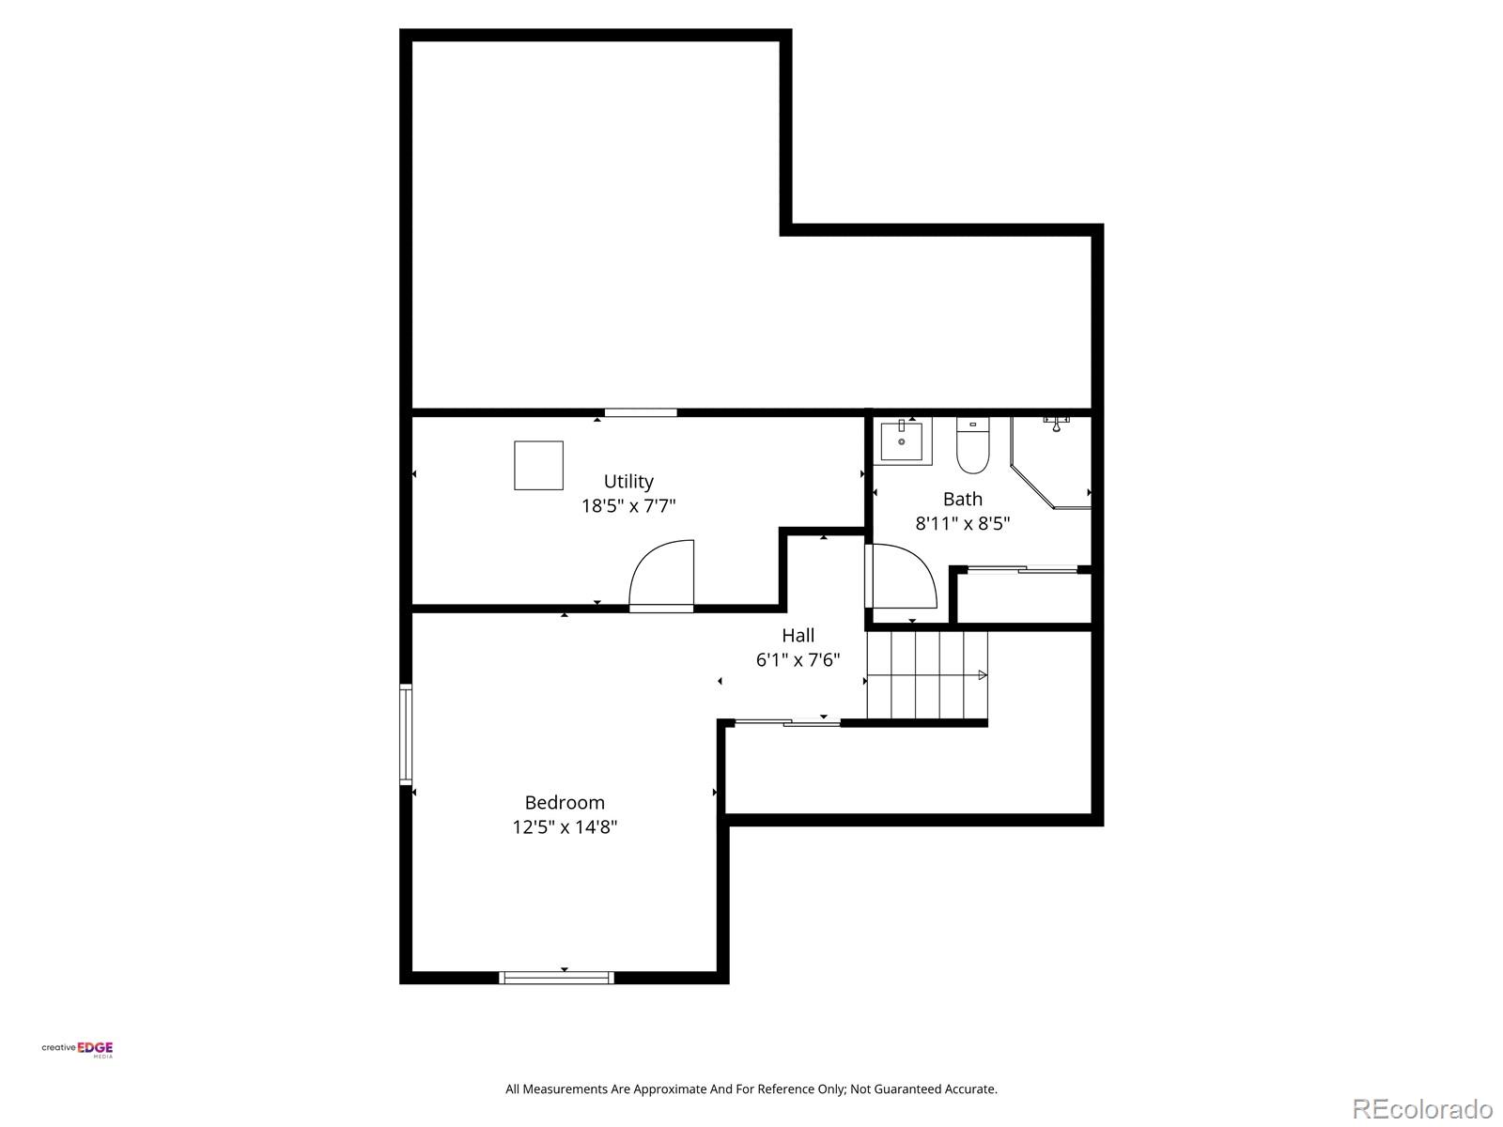
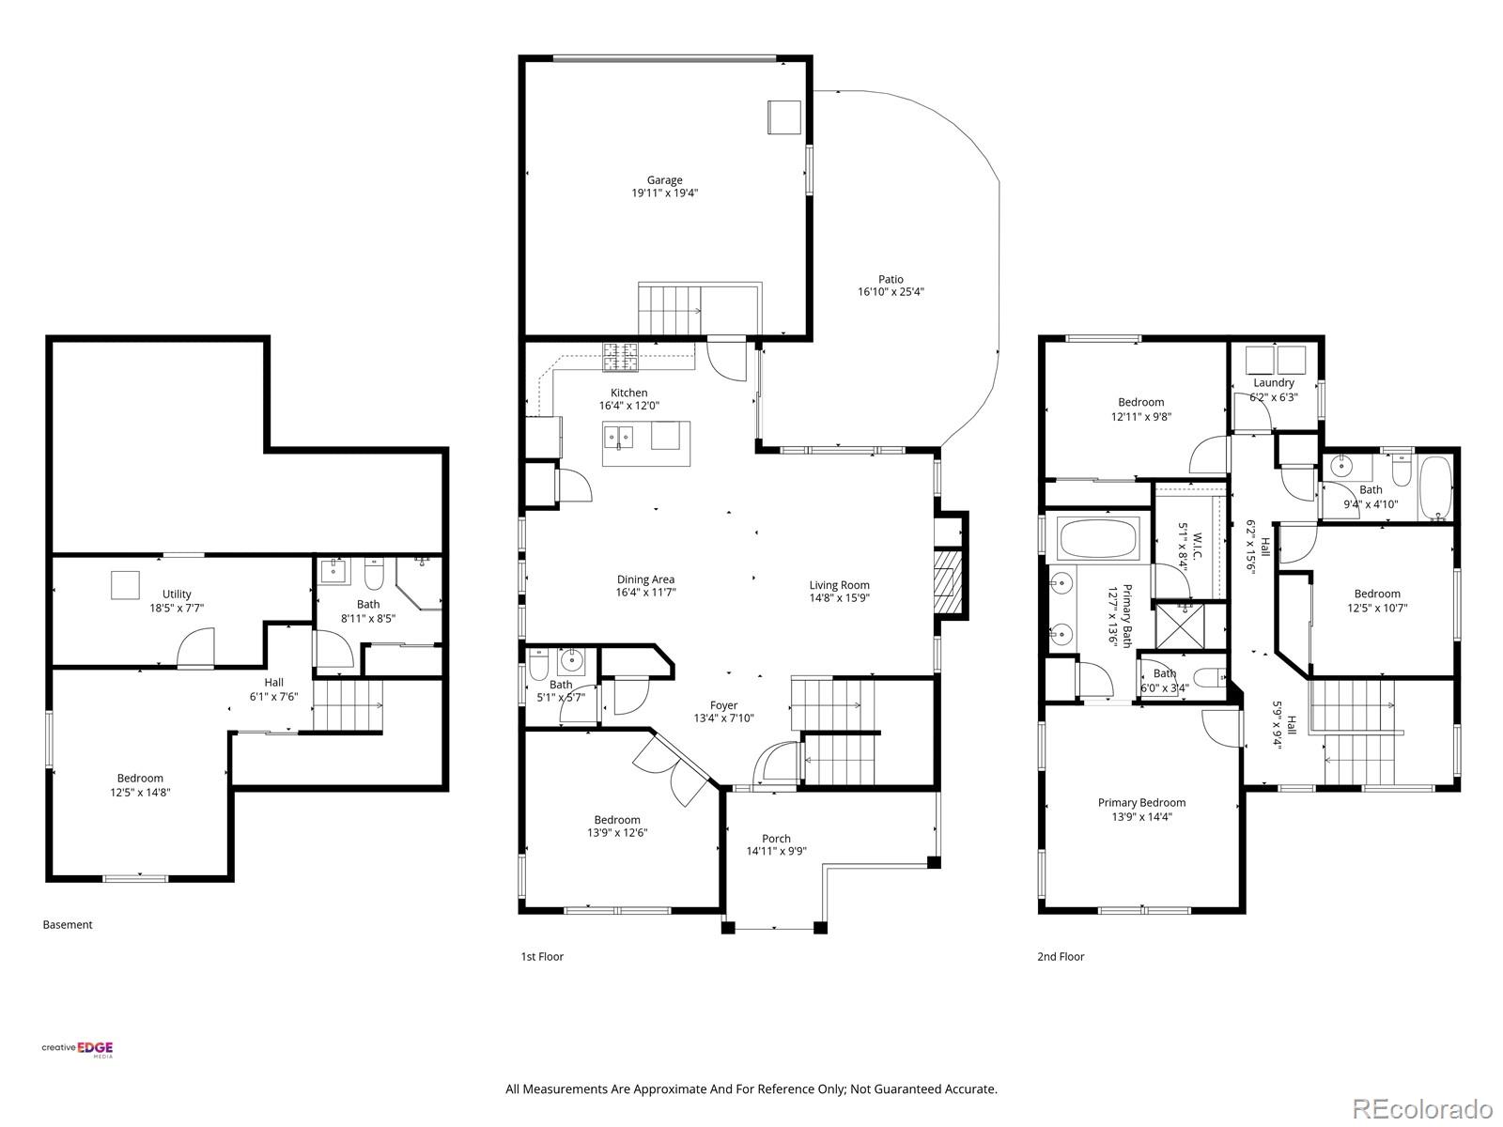
This beautiful 2-story Schoenberg Farms home is move in ready! This one checks all the boxes with newer interior paint, newer carpeting, laminate wood flooring, new Hunter Douglas blinds and updated lighting. Wide open floor plan with gorgeous kitchen with stainless appliances, gas range, casual seating and a huge kitchen island. There's a defined dining space, large family room with a cozy fireplace and functional built ins. The main level also offers an office/den and 3/4 bath for functional living. Easy to entertain with access to the fully fenced back yard, new custom concrete patio with gas hook up for grilling and brand new sod. Head upstairs to the gorgeous, big primary suite with mountain views! Huge primary bath with dual vanities, large soaking tub, beautiful, updated walk in shower and walk in closet with custom organizer to die for! Two additional bedrooms with large windows offering beautiful ambient light, a full bath and a conveniently located laundry room round out the wonderful upper level. The finished basement is the ultimate teenage lair or man cave with two points of egress and a gorgeous, contemporary 3/4 bath. The home has great closets and functional storage throughout; even a sizable crawlspace provides excellent opportunity to keep things neat and tidy. Schoenberg Farms is conveniently located near shopping, dining, highway access and essential services. This home is mere steps from the private neighborhood park and Faversham Park with basketball courts, a lake to enjoy and other fun outdoor activities. 2 car attached garage, washer and dryer, a security system give you the freedom to move in and just enjoy. Don't miss out on this gem.

4
beds

4
baths

2,702 Sq.Ft. LIVING AREA

4,051 Sq.Ft. lot

CHRISTINA RAY

CHRISTINA RAY

Features & Amenities

Interior

  • total bedrooms4
  • Total bathrooms4
  • full bathrooms2
  • three quarter bathroom1
  • half bathroom1
  • Flooring Wood
  • Fireplace Family Room
  • APPLIANCES Dishwasher, Disposal, Dryer, Microwave, Refrigerator, Self Cleaning Oven, Sump Pump, Washer
  • other interior Features Ceiling Fan(s), Five Piece Bath, Granite Counters, High Speed Internet, Open Floorplan, Pantry, Primary Suite, Radon Mitigation System, Smoke Free, Walk-In Closet(s)

Area & Lot

  • Status Sold
  • Living Area2,702 Sq.Ft.
  • Total Area2,702 Sq.Ft.
  • Lot Area4,051 Sq.Ft.
  • MLS® ID7089465
  • TypeResidential
  • YEAR BUILT2014
  • NeighborhoodWESTMINSTER
  • Architecture StylesContemporary
  • View DescriptionMountain(s)
  • Elementary SchoolSwanson
  • Middle SchoolNorth Arvada
  • High SchoolArvada
  • School DistrictJefferson County R-1

Exterior

  • STORIES2
  • Garage Space2.0
  • water SourcePublic
  • roofShingle
  • lot featuresLevel, Master Planned
  • HEAT TYPEForced Air
  • AIR CONDITIONINGCentral Air
  • sewerPublic Sewer
  • HOA AmenitiesPlayground
  • security FeaturesCarbon Monoxide Detector(s), Security System, Smoke Detector(s)
  • other exterior FeaturesPrivate Yard

Financial

  • Sales Price$664,500
  • Real Estate Tax $3,340/yr
  • HOA $183/mo

WESTMINSTER

Where serenity meets city sophistication

Explore

Work With Christina

Christina personally invests herself in the buying and selling process, making it her priority to deliver exceptional service to her clients. With a commitment to consistent availability, open communication, educational guidance, and treating clients like family, she ensures the utmost advocacy and provides a personable experience that is second to none. Expect nothing less than the best when working with Christina, as she goes above and beyond.

Follow Christina on Instagram